EXTERNAL THERMAL INSULATION MATERIALS
Calculate the cost of my external thermal insulation project
Enter the floor area of your house and the number of linear metres, deducting the area of your windows and doors: the calculator at Centrale ITE will generate a complete list of materials for your rendered EWI, with the exact quantities to order, from the starter rail to the bucket of render.

Let’s get started! Just 3 clicks and your order is sorted
- 1 Product selection
- 2 Calculation of requirements
Choose your product
Or browse our products
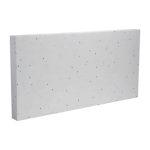
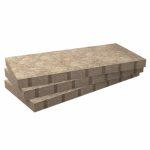
Loading product...
What quantities should be allowed for per m² for EWI with render?
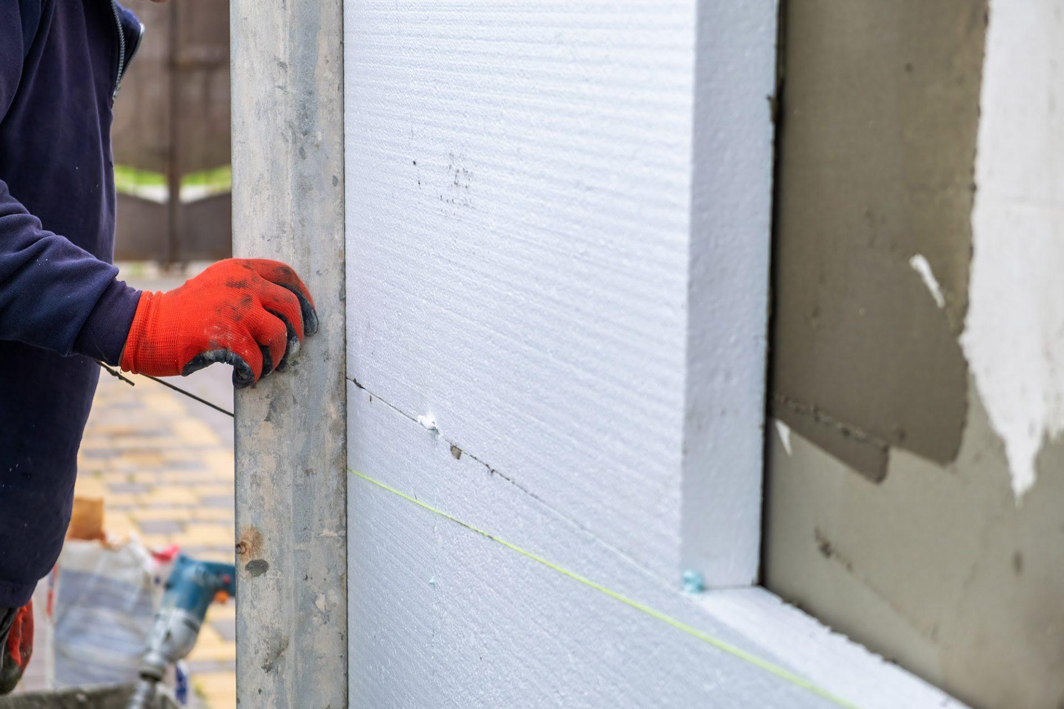
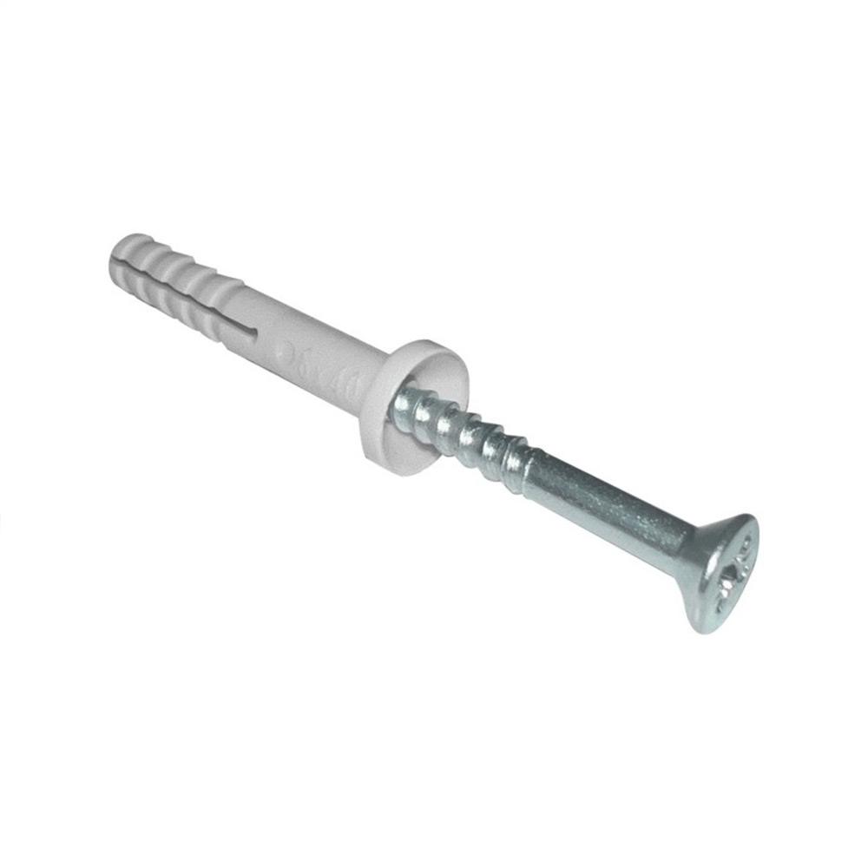
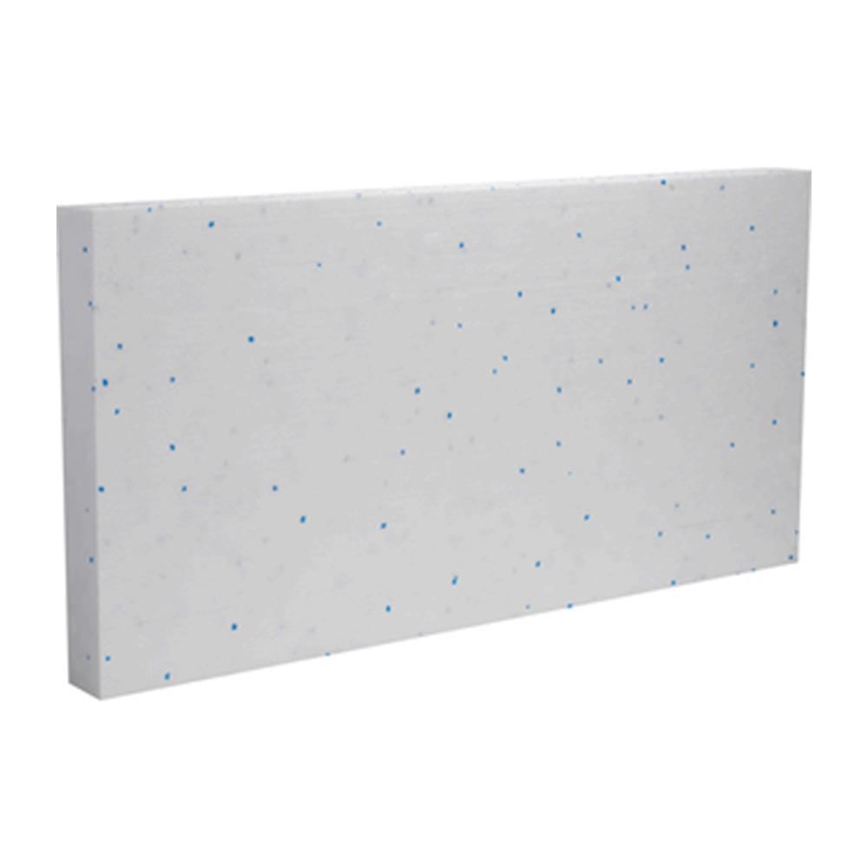
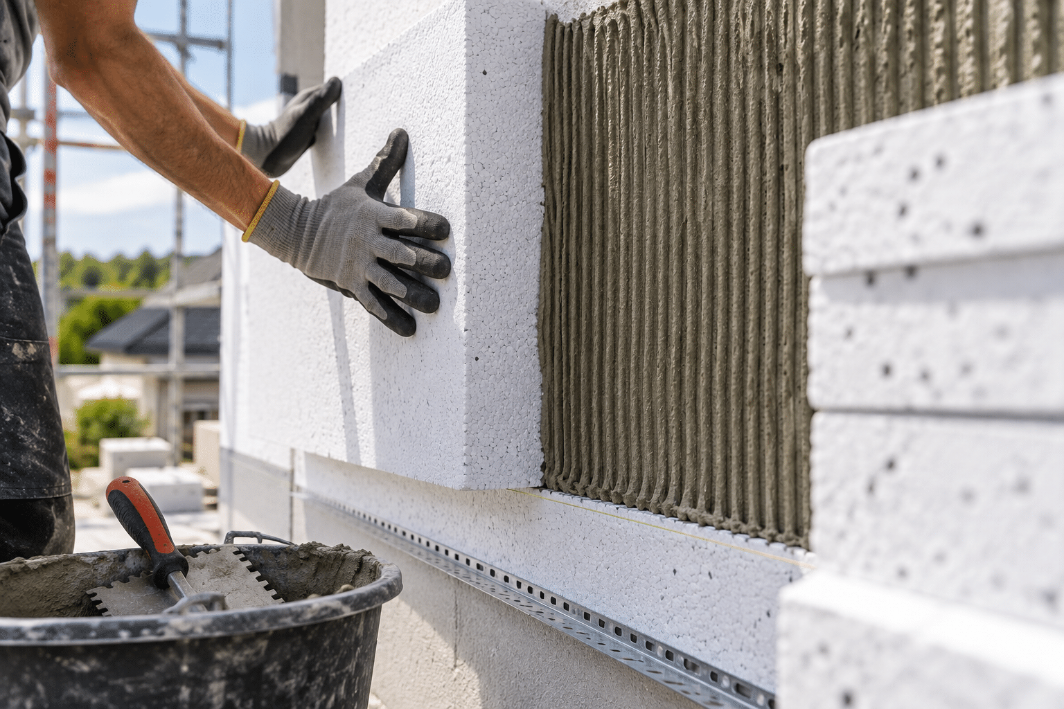
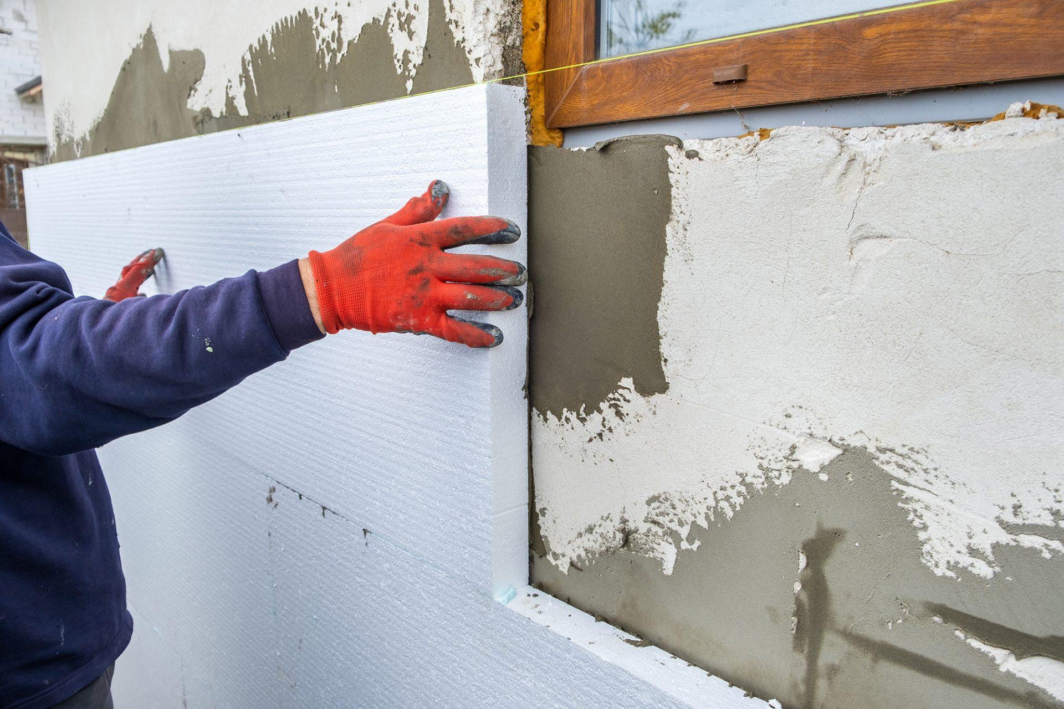
For 1 m² of polystyrene EWI under render, allow for approximately 1.5 panels, 8 kg of mortar, 7 wall plugs, 1.1 m² of mesh, 0.14 l of primer and 2.5 kg of finishing render.
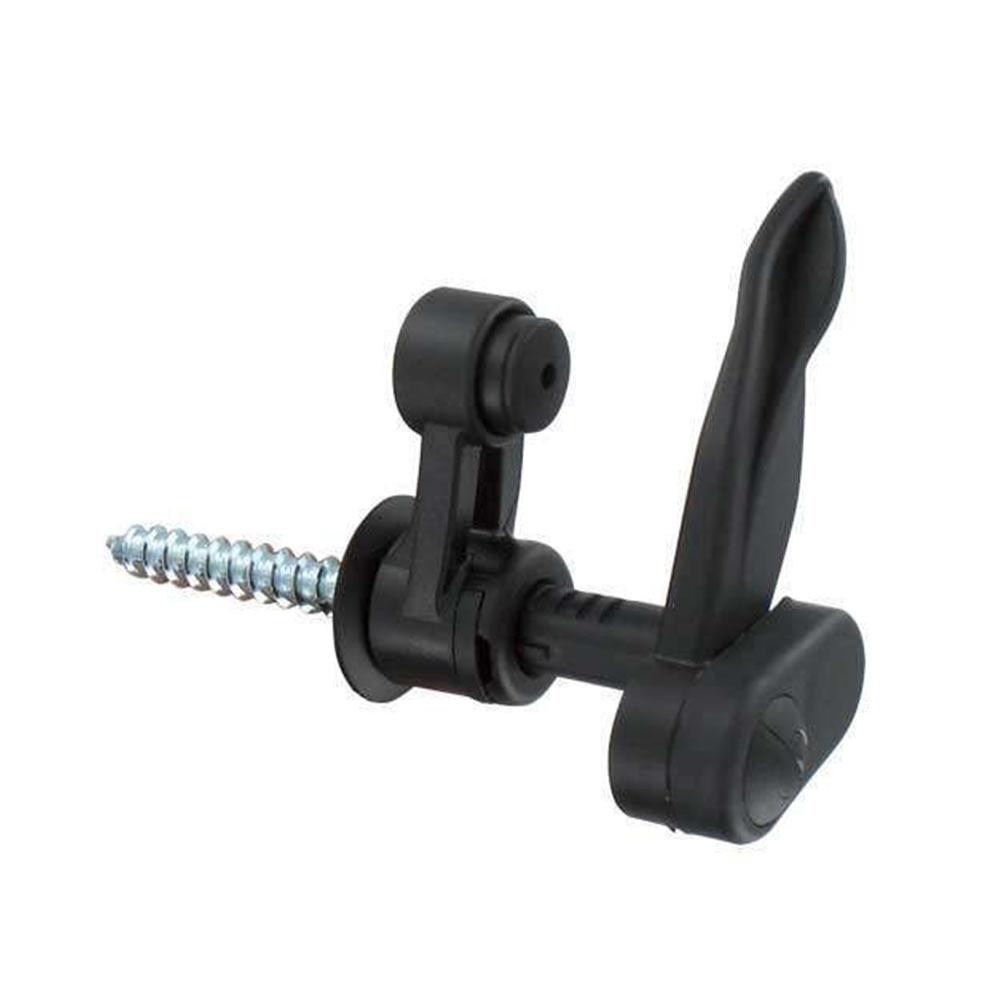
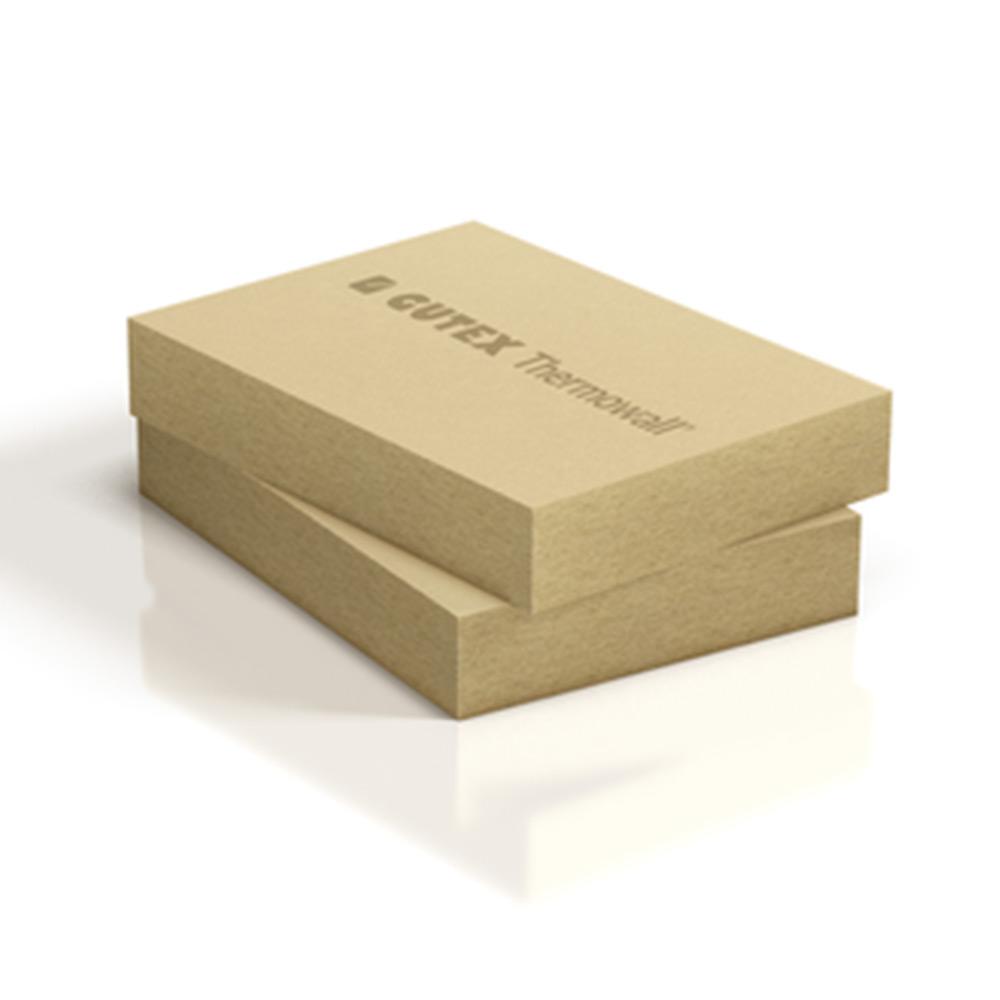
Rock wool requires a thicker base coat, as its fibrous surface absorbs more mortar and the Technical Approval stipulates two coats. Wood fibre follows its own system: 8 fixings per m² and a lime-based undercoat suitable for a breathable insulation material.
How do you measure your façade before carrying out the calculations?
Measure the length of each wall to be insulated along the façade to obtain the linear metres, multiply by the height up to the eaves, add the gables, then count your windows and doors.
A laser tape measure will do. Add up the lengths of the relevant façades: this is also the length of the starting rail. For a gable, measure the width and the height from the apex to the eaves; its area is half the product of these two measurements. Enter the area including openings: the calculator automatically deducts 1.5 m² per window and 1.9 m² per door. Count a bay window as two windows; a garage door as three doors.
What thickness of insulation should I choose to achieve an R-value of 3.7?
To achieve a thermal resistance (R-value) of 3.7 m².K/W, you need 120 mm of graphite-enhanced EPS TH32 (R 3.75), 140 mm of white TH38 EPS (R 3.70) or 140 mm of Re Coat+ rock wool (R 4.00).R 3.7 is the threshold commonly required for financial assistance for external wall renovation in France.
The calculator displays the ACERMI-certified R-value for the selected thickness and alerts you if it is lower than this. To compare insulation materials based on other criteria (fire resistance, acoustic performance, summer comfort), see our guide ‘How to choose your external insulation’.
What accessories should you make sure to include in your EWI order?
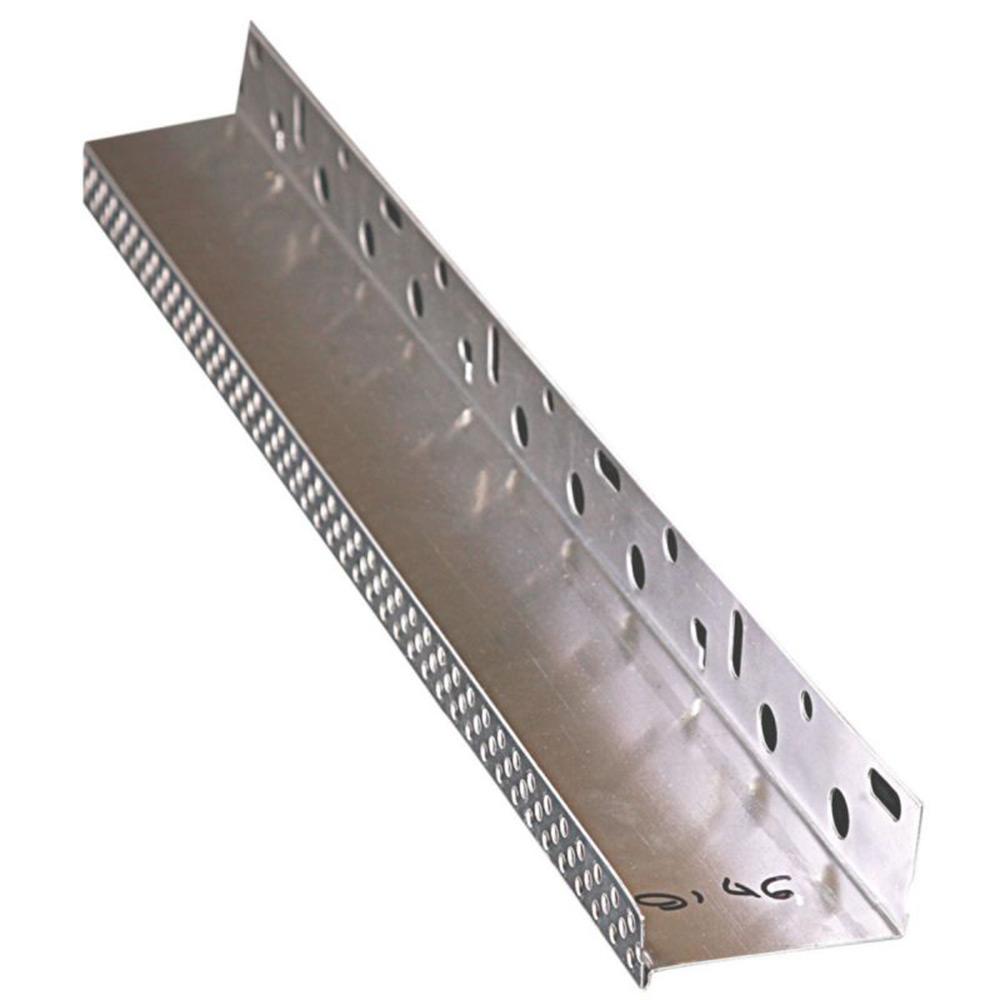
The most commonly overlooked items are starter rails, corner brackets, drip mouldings for lintels, shutter hinge spacers and protective fittings for joinery.The starter rail, selected to match the thickness of the insulation, protects the bottom of the system.
Fabric-reinforced PVC corner beads reinforce each external corner and each opening frame. The drip profile prevents water running down the lintels. The high-density EPS hinge blocks allow the shutters to rest without creating a thermal bridge. The calculator adds these components automatically. For installation details, read the steps for external wall insulation and which fixings to use for which substrates.

Whether you’re a homeowner or a trade professional: what should you do with your list?
Whether you’re a private customer or a trade professional, you can add the entire list to your basket at trade prices Centrale ITE.
Centrale ITE is the platform specialising in the sale of external thermal insulation (ETI) materials, created by Sun Distribution, a distributor of insulation products since 2012. Our advisers will review the lists generated by the calculator free of charge, check the compatibility of the products with your substrate and adjust the anchoring requirements according to the wind exposure in your region, whether in France, Belgium or Switzerland.
Frequently asked questions about calculating the cost of an EWI project