Categories
Start rails, corner beads, drip mouldings, shims and hinges for shutters: Centrale ITE brings together all the accessories needed to address the specific challenges of external thermal insulation. Facade plinths, corners, openings and heavy-duty fixings are the areas where external thermal insulation (ETI) can crack, allow water in or create thermal bridges. Both private individuals and professionals can find these accessories here at trade prices.
Categories
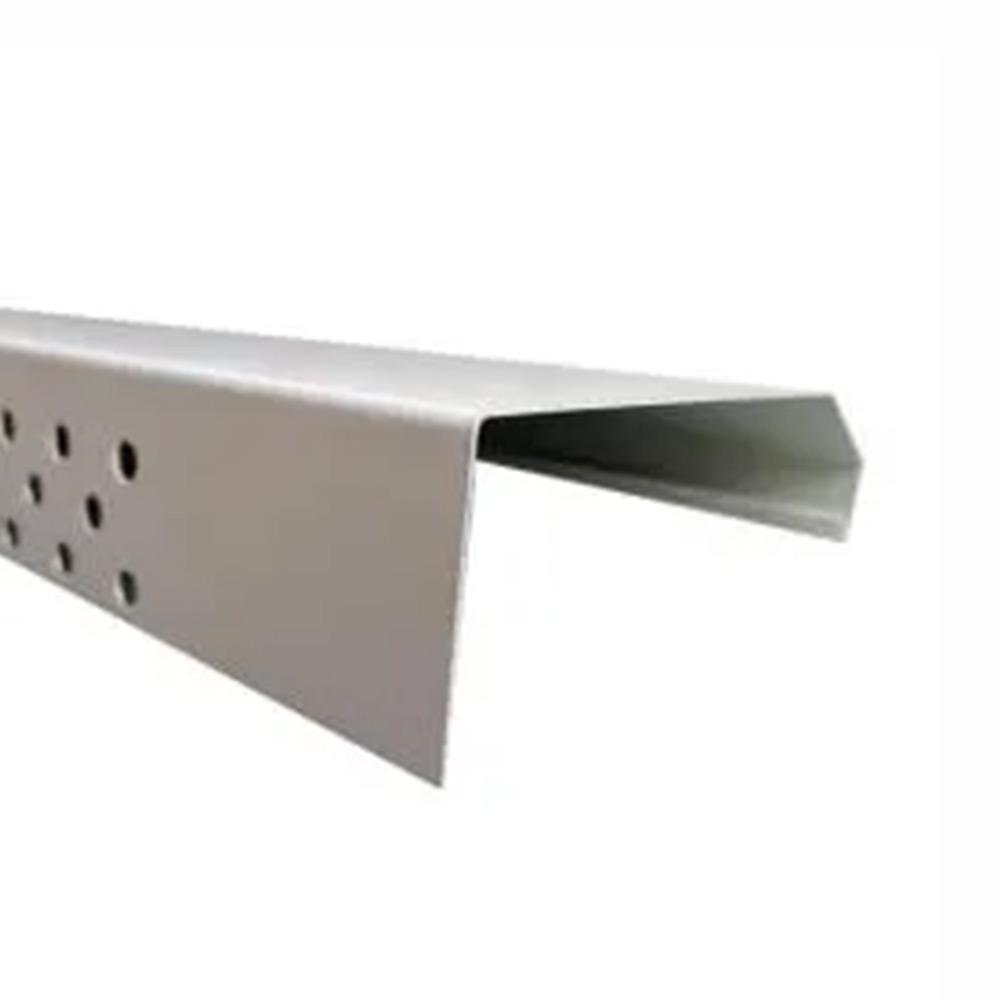
The 100 mm aluminium top rail is a protective profile designed to cover and protect the upper edge of insulation panels where this is not covered by a roof overhang. Designed for insulation thicknesses of 100 mm, it is sold in lengths of 2.5 m.
Made from aluminium, its teardrop shape ensures effective drainage of rainwater, thereby providing long-lasting protection for the external thermal insulation system.
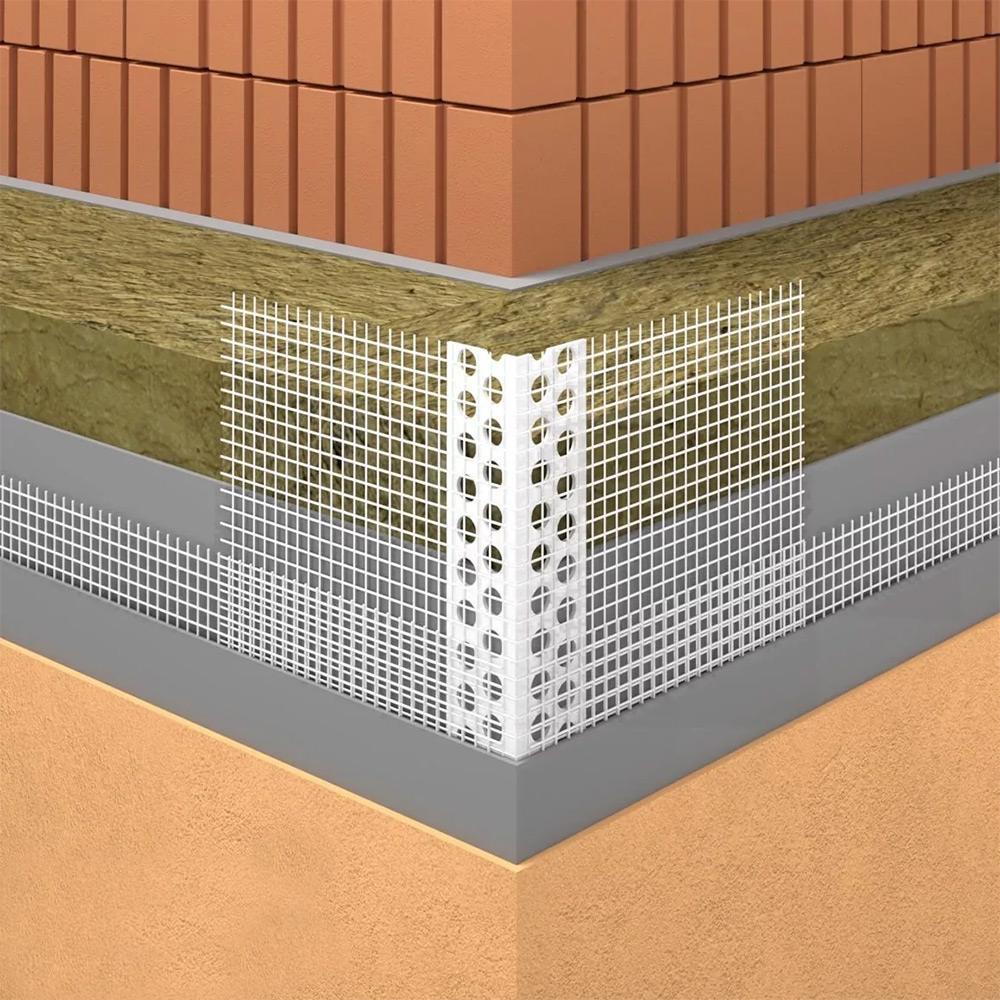
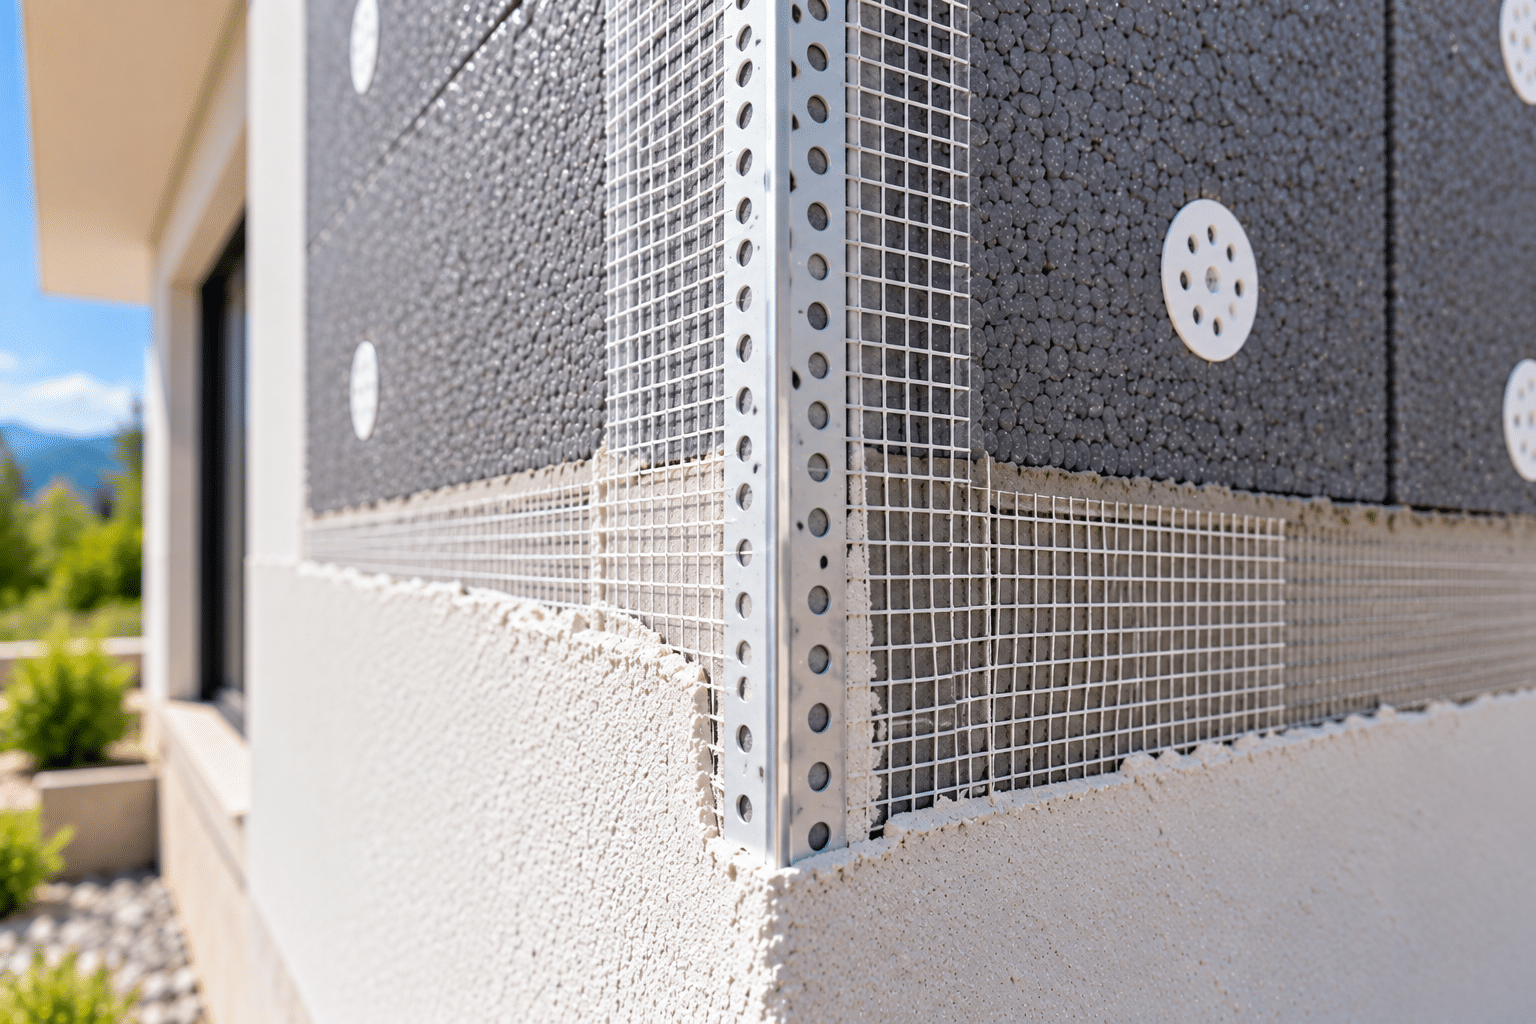
The 10×23 PVC external thermal insulation corner bead is an alkali-resistant, pre-fabricated PVC profile designed to reinforce and protect external corners in external thermal insulation systems. Sold in 2.5 m lengths, it incorporates a fibreglass mesh for secure anchoring in the render.
Easy to install in fresh undercoat render, it ensures a clean finish to corners whilst preventing the formation of cracks and mechanical damage.
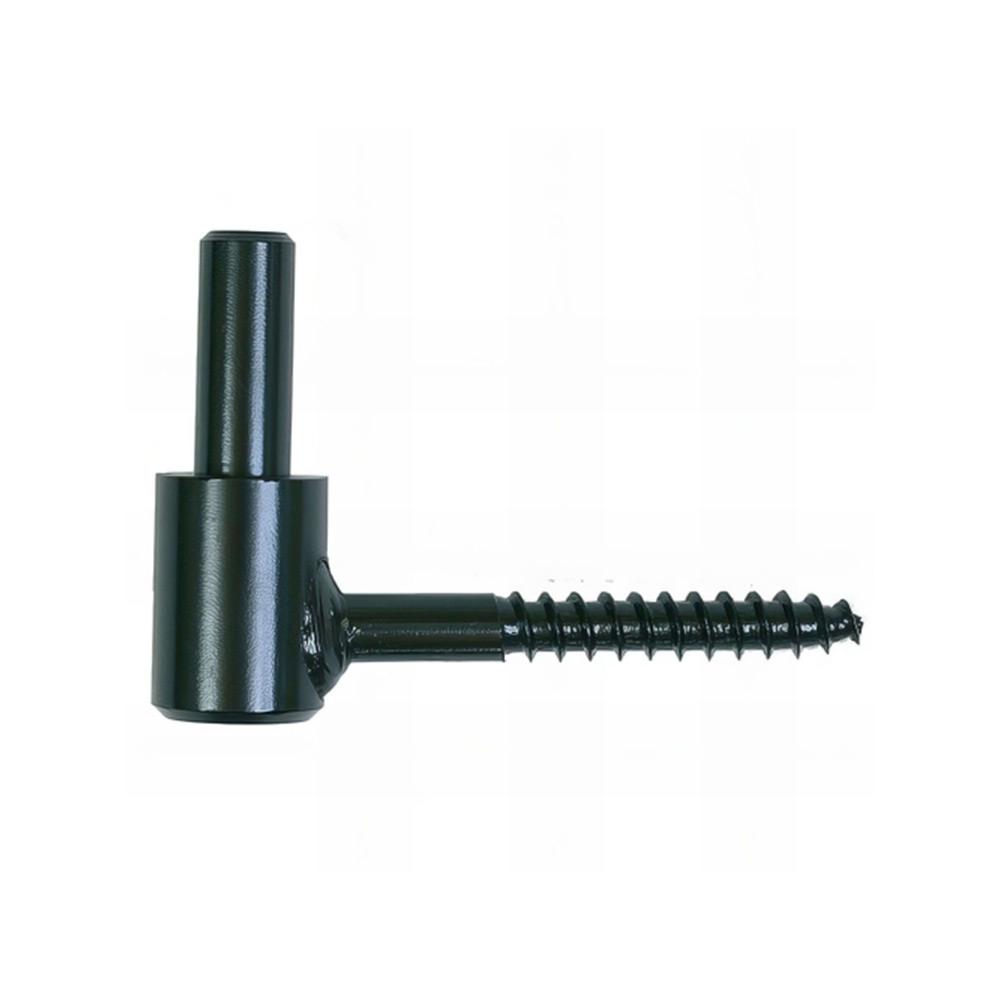
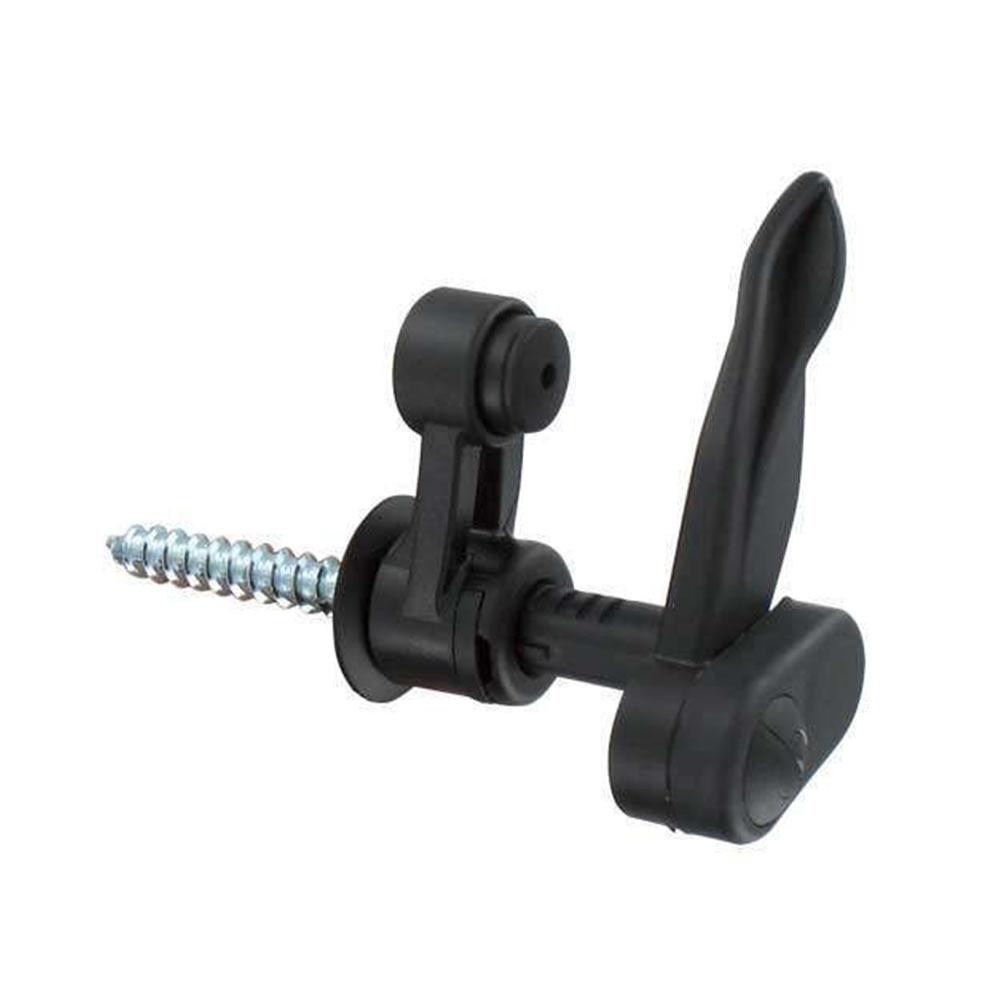
The 10×75 mm screw-in wooden hinge with a Ø10 mm pin is a hardware fitting designed for securing swing shutters to wooden frames. Its 10 mm diameter, 75 mm long wood-threaded shank ensures a secure hold, whilst its 10 mm pin fits the corresponding shutter hinges.
This hinge is particularly used for re-fixing shutters on externally insulated façades, in conjunction with the wedges and blocks designed for fixing façade fittings.
The 10×75 mm screw-in wooden hinge with a Ø14 mm pin is a hardware fitting designed for securing swing shutters to wooden frames. Its 10 mm diameter, 75 mm long wood-threaded shank ensures a secure hold, whilst its 14 mm pin fits the corresponding shutter hinges.
This hinge is particularly used for re-fitting shutters on externally insulated façades, alongside the wedges and blocks designed for fixing façade fittings.
The 10×75 mm screw-in wooden hinge with a Ø16 mm pin is a hardware fitting designed for securing swing shutters to wooden frames. Its 10 mm diameter, 75 mm long wood-threaded shank ensures a secure hold, whilst its 16 mm pin fits the corresponding shutter hinges.
This hinge is particularly used for re-fixing shutters on externally insulated façades, in conjunction with the wedges and blocks designed for fixing façade fittings.
The 10×75 mm screw-in wooden hinge with an 8 mm diameter pin is a hardware fitting designed for securing swing shutters to wooden surfaces. Its 10 mm diameter, 75 mm long wood-threaded shank ensures a secure hold, whilst its black finish gives it a discreet appearance.
This hinge is particularly useful when refitting shutters on externally insulated façades, alongside the wedges and blocks designed for fixing façade fittings.
The 120 mm aluminium top rail is a protective profile designed to cover and protect the upper edge of insulation panels where this is not covered by a roof overhang. Designed for insulation thicknesses of 120 mm, it is sold in lengths of 2.5 m.
Made from aluminium, its teardrop shape ensures effective drainage of rainwater, thereby providing long-lasting protection for the external thermal insulation system.
The 140 mm aluminium coping rail is a protective profile designed to cover and protect the top edge of insulation panels where this is not covered by a roof overhang. Designed for insulation thicknesses of 140 mm, it is sold in lengths of 2.5 m.
Made from aluminium, its teardrop shape ensures effective drainage of rainwater, thereby providing long-lasting protection for the external thermal insulation system.
Designed for 140 mm insulation, this starter rail ensures stable and precise installation whilst protecting the lower part of the façade
The 160 mm aluminium top rail is a protective profile designed to cover and protect the upper edge of insulation panels where this is not covered by a roof overhang. Designed for insulation thicknesses of 160 mm, it is sold in lengths of 2.5 m.
Made from aluminium, its teardrop shape ensures effective drainage of rainwater, thereby providing long-lasting protection for the external thermal insulation system.
The 180 mm aluminium coping rail is a protective profile designed to cover and protect the top edge of insulation panels where this is not covered by a roof overhang. Designed for insulation thicknesses of 180 mm, it is sold in lengths of 2.5 m.
Made from aluminium, its teardrop shape ensures effective drainage of rainwater, thereby providing long-lasting protection for the external thermal insulation system.
The 200 mm aluminium coping rail is a protective profile designed to cover and protect the top edge of insulation panels where this is not covered by a roof overhang. Designed for insulation thicknesses of 200 mm, it is sold in lengths of 2.5 m.
Made from aluminium, its teardrop shape ensures effective drainage of rainwater, thereby providing long-lasting protection for the external thermal insulation system.
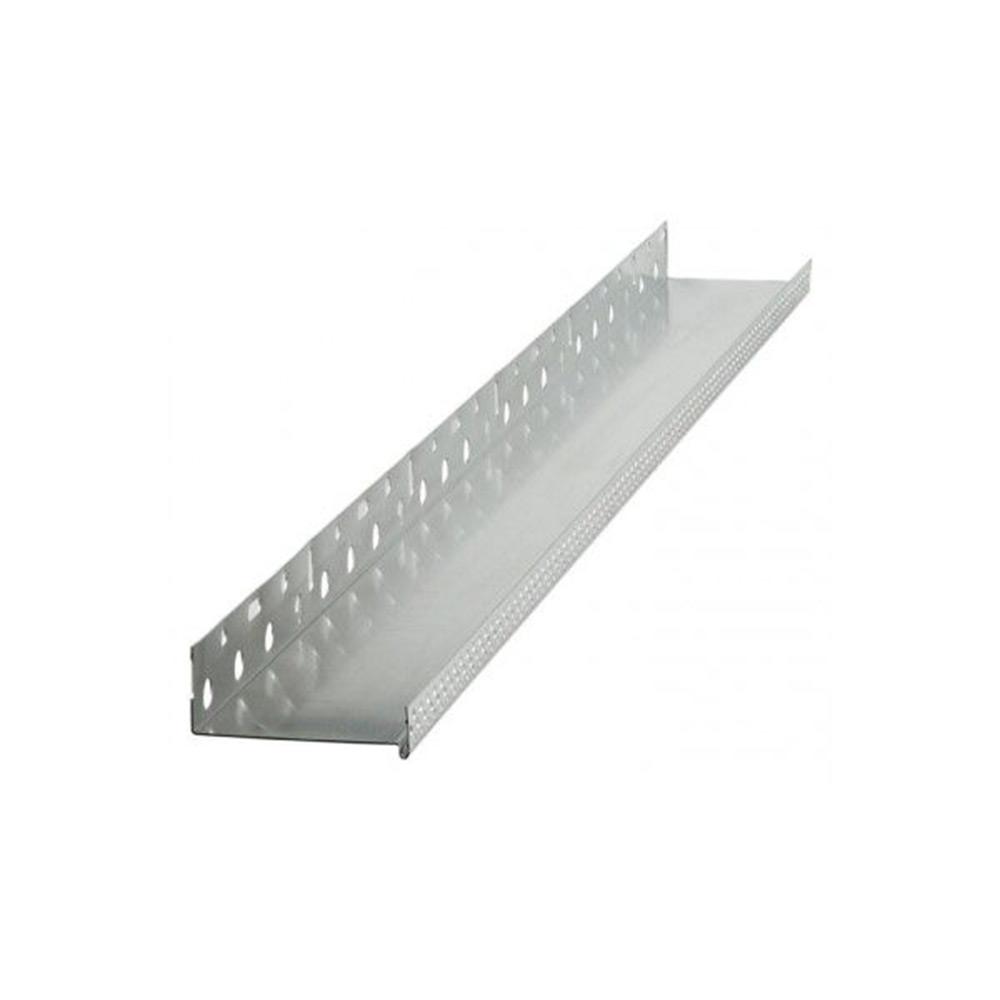
The 23 mm aluminium ITE starter rail enables an external thermal insulation project to get off to a smooth start. It ensures that thin insulation boards are held in place and aligned, whilst protecting the lower part of the façade.
The 40 mm aluminium top rail is a protective profile designed to cover and protect the upper edge of insulation panels where this is not covered by a roof overhang. Designed for insulation 40 mm thick, it is sold in lengths of 2.5 m.
Made from aluminium, its teardrop shape ensures effective drainage of rainwater, thereby providing long-lasting protection for the external thermal insulation system.
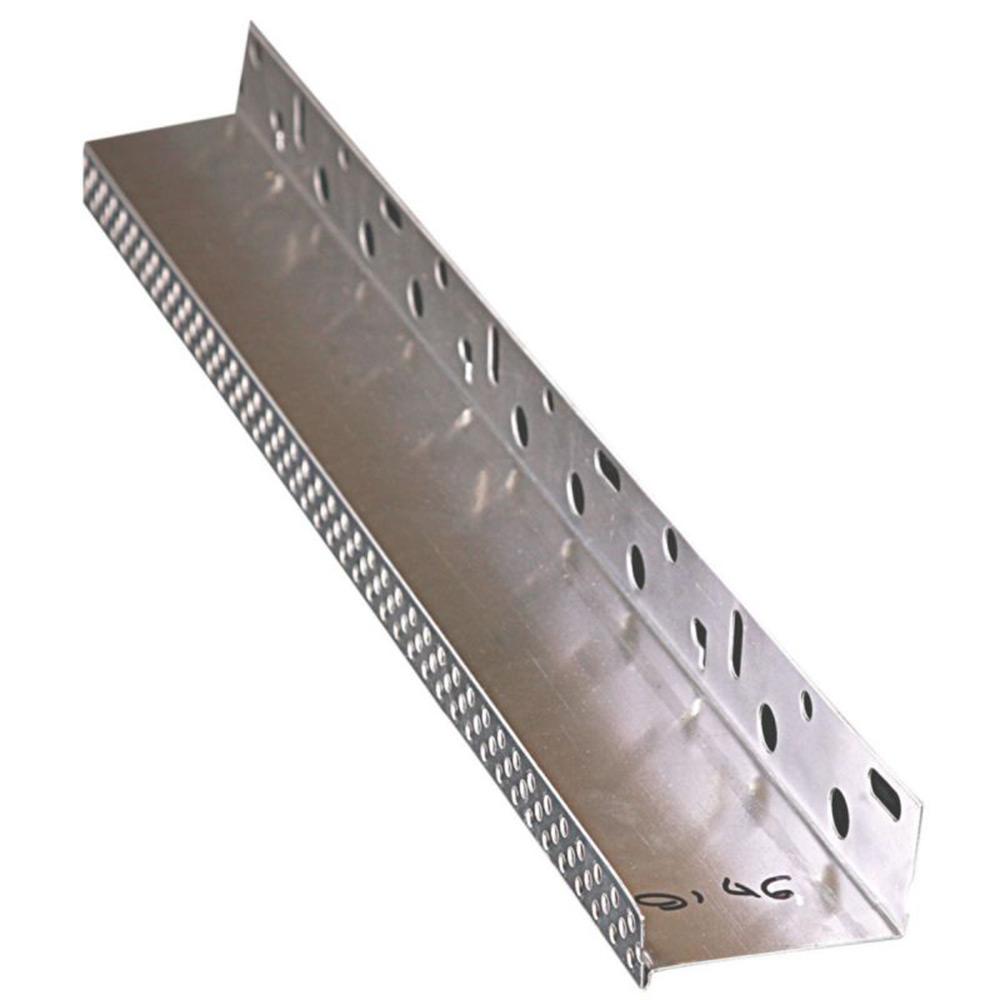
Designed for external thermal insulation composite (ETICS) systems, this 43 mm aluminium starter rail ensures precise alignment of the insulation boards and a neat finish at the bottom of the façade.
The 53 mm aluminium ITE starter rail enables an external thermal insulation project to get off to a smooth start. It ensures that 50 mm insulation panels are held in place and aligned, whilst protecting the lower part of the façade from impact and damp.
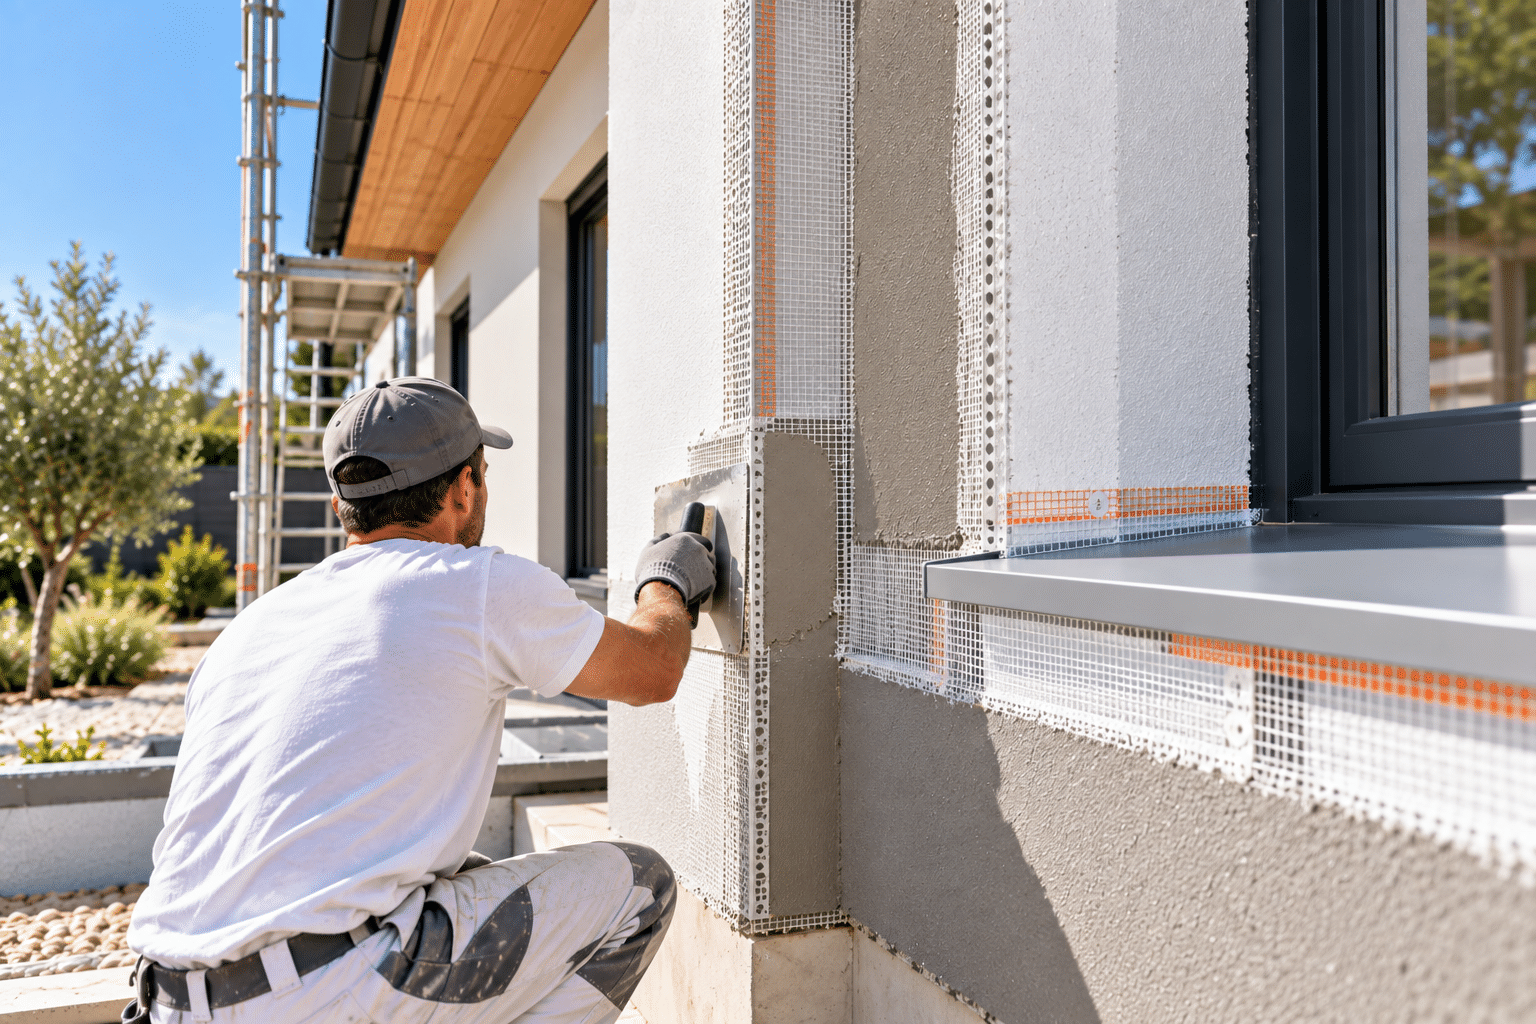
The critical points of an external wall insulation system are the areas where the insulation is interrupted, changes direction or is subjected to a load: the base of the façade, corners, window reveals and lintels, parapets and shutter hinges. These are also the areas where most problems arise: cracks, water ingress and thermal bridges. Installation begins at the bottom of the façade with the aluminium starter rail. This ensures the first row of insulation is level, protects the bottom edge from impact and channels away rainwater. Its width is chosen according to the thickness of the insulation: 143 mm for a 140 mm panel, for example. It is fixed every 30 to 50 cm, joined using connectors and cut at a 45° angle at the corners. At the top of the wall, the coping rail provides a neat finish to the system. On vertical edges and around openings, the PVC corner bead with fibreglass mesh is embedded in the base coat. It reinforces the corner, resists the alkalis in the render and prevents cracks. Above windows, the drip profile stops water from running down so that it does not flow towards the window frames. Finally, the corners of openings are reinforced with a diagonal mesh laid before the general reinforcement.
A shutter hinge cannot be fixed directly into insulation. It requires a rigid support, integrated into the external thermal insulation system (ETIS) before the render is applied, which bears the weight of the shutter without creating a thermal bridge. Several solutions are available from Centrale ITE: