A guide to wall plugs for external thermal insulation
Which fixing for which substrate?
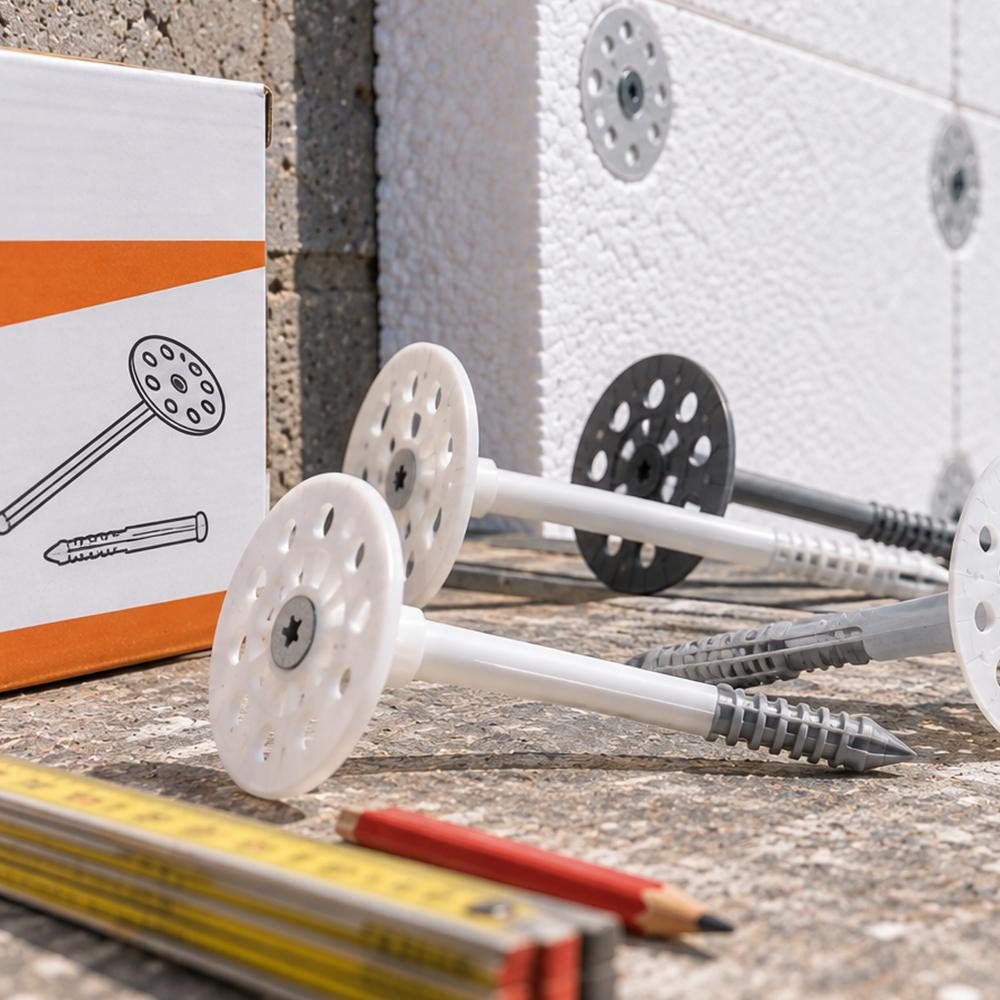
The choice of an EWI anchor depends on the type of wall: each anchor is certified for one or more categories of substrate, graded from A to E (concrete, solid masonry, hollow masonry, lightweight concrete, aerated concrete). On concrete and solid brick, a hammer-in anchor is often sufficient; on hollow brick, lightweight concrete or aerated concrete, a screw-in anchor, driven without hammering, is preferable. On timber frames, specific screws or staples are used. Centrale ITE explains how to choose, size and install the correct fixing.
Which anchor for which substrate?
A façade assessment is the first step in an EWI project: it enables us to check that the substrate is suitable for insulation and to set the thermal performance target. The nature of the wall (concrete, aerated concrete blocks, brick, stone, timber frame), its flatness, its condition (cracks, damp, peeling render) and the presence of any elements that need to be relocated – such as rainwater downpipes, shutters, light fittings, air conditioning units. This is also the time to define the target thermal resistance (R-value, expressed in m².K/W), which will determine the thickness of the insulation, and to measure the surface areas to calculate the quantities of materials required.
Why use wall plugs when fixing external insulation?
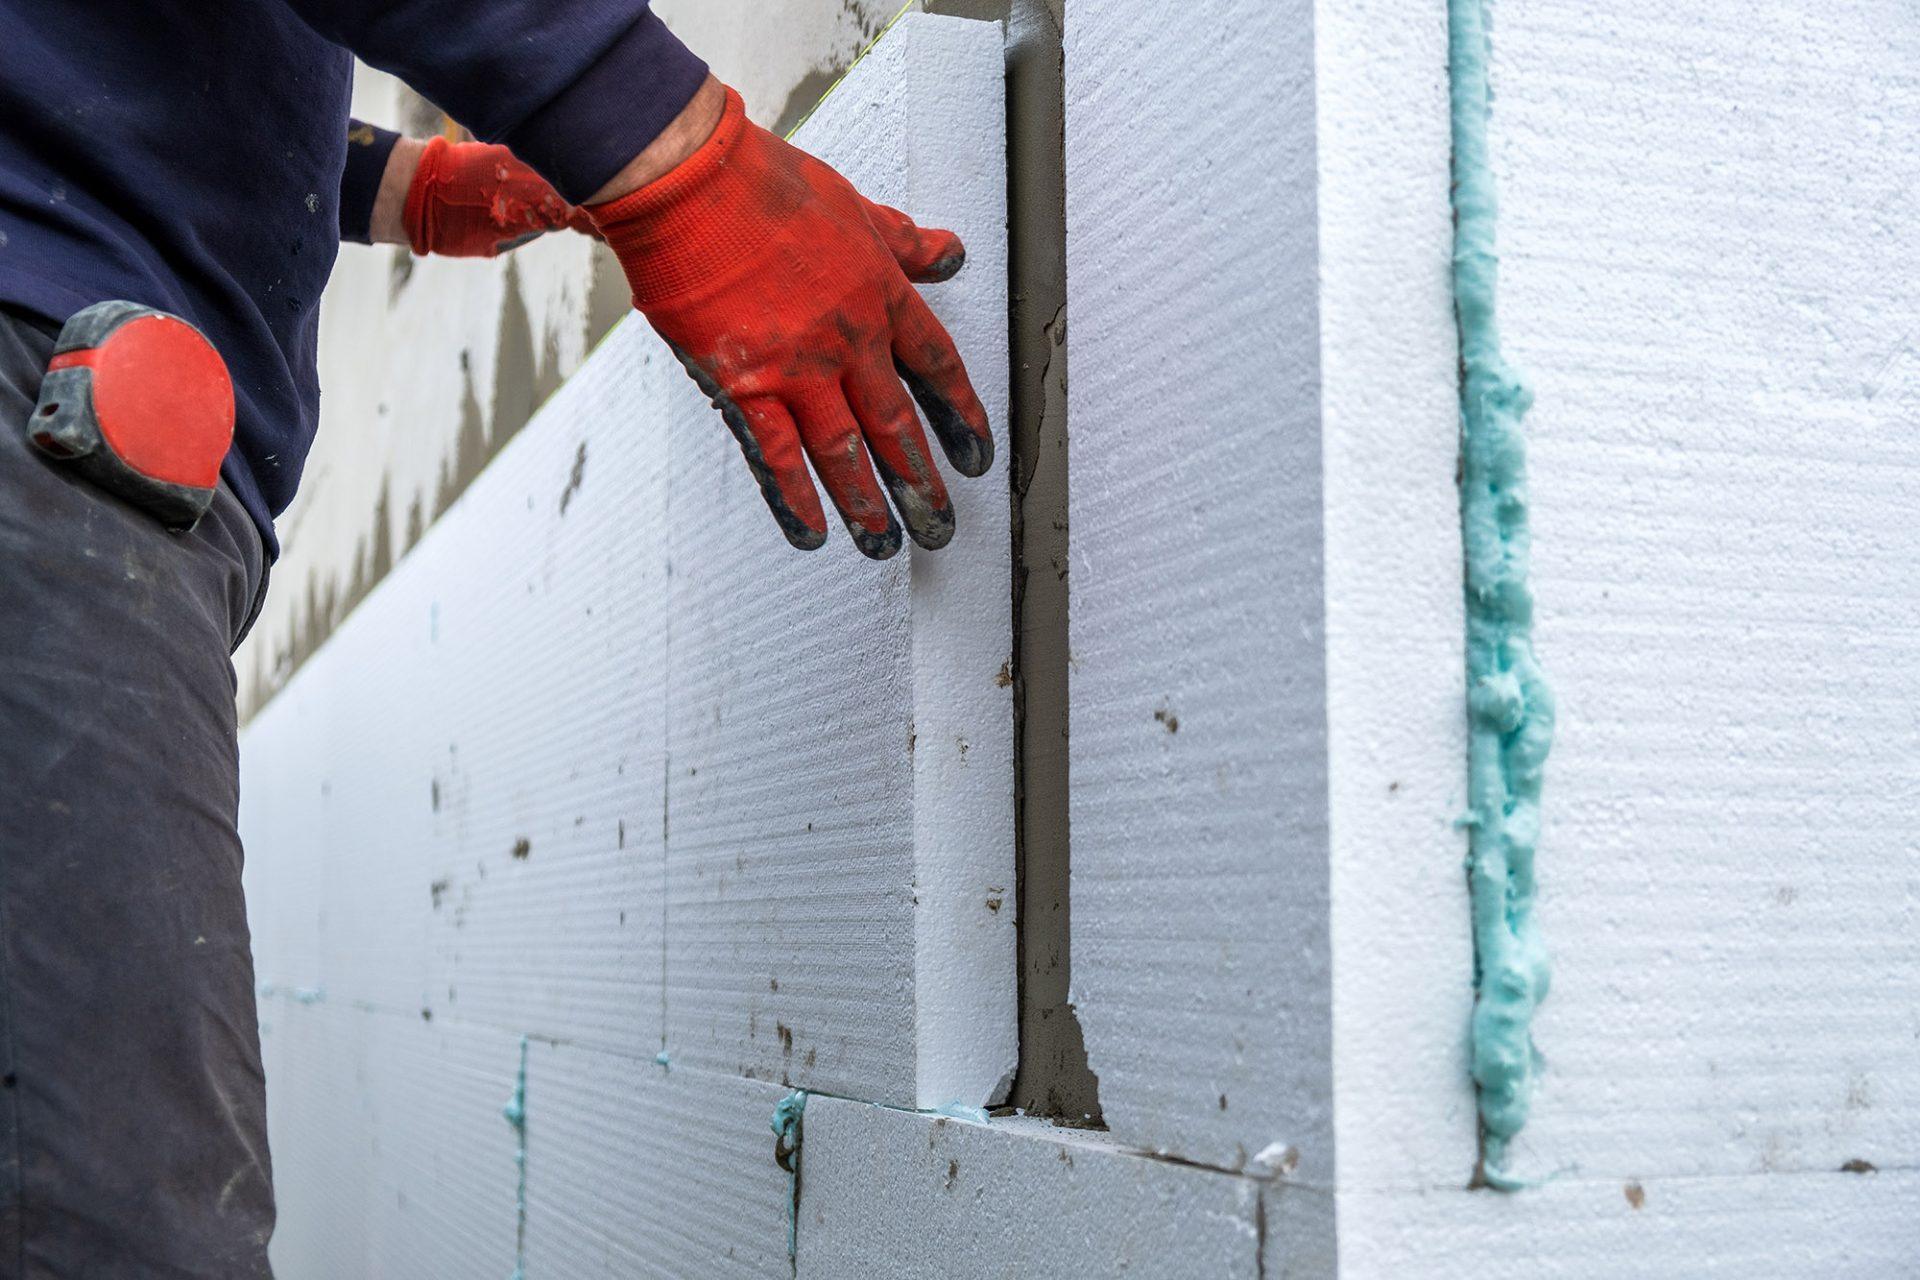
In an EWI system with render, the adhesive bears the weight of the system, whilst the anchors prevent it from being torn away by the wind. The European Technical Assessments (ETAs) for anchors specify this: they are designed to withstand wind suction, not the insulation’s own weight.
This is why anchoring is carried out once the adhesive has set, and why the number of anchors increases in the most exposed areas (corners, edges, upper storeys).Technical Approvals for external wall insulation systems generally require a minimum class 8 anchor in the substrate in question, which corresponds to a characteristic resistance of 300 N per anchor.
The 5 substrate categories: A, B, C, D and E
The usage categories A to E, defined by the European standard for EWI anchors (ETAG 014, replaced by EAD 330196), indicate the materials in which an anchor has been tested and certified.
These are listed on the ETE for each wall plug: always check that your wall’s category is listed there.
Category A: concrete made from standard aggregates
Formwork concrete, concrete slabs and columns. This is the strongest substrate: hammer-in or screw-in anchors; hammer-drilling. Generally the shallowest embedment depth (approximately 25 to 35 mm depending on the anchor).
Category B: solid masonry
Solid clay bricks, solid sand-lime bricks, hard stone. Hammer-in or screw-in wall plugs; hammer drilling. Take care with crumbly mortar joints on old walls: the wall plug must be anchored in the brick or block itself, not in the joint.
Category C: masonry using hollow or perforated blocks
Hollow bricks, hollow concrete blocks, vertically perforated bricks. This is the most common substrate in detached houses and the most delicate: the walls of the cavities are thin. Drill without hammer action to avoid breaking the internal partitions, and opt for a screw-in wall plug with a long expansion zone.
Category D: lightweight aggregate concrete
Concrete blocks made from pozzolan, expanded clay or pumice. Porous material: screw-in wall plugs, drilling without hammer action; lower pull-out strength than standard concrete, so often more wall plugs per square metre.
Category E: autoclaved aerated concrete
Soft, lightweight material. Only Category E-certified fixings are suitable: deep-set screw-in fixings (often a minimum of 65 mm) or helical fixings. Drill without hammer action; for some helical fixings, no drilling is required at all.
And on a timber frame?
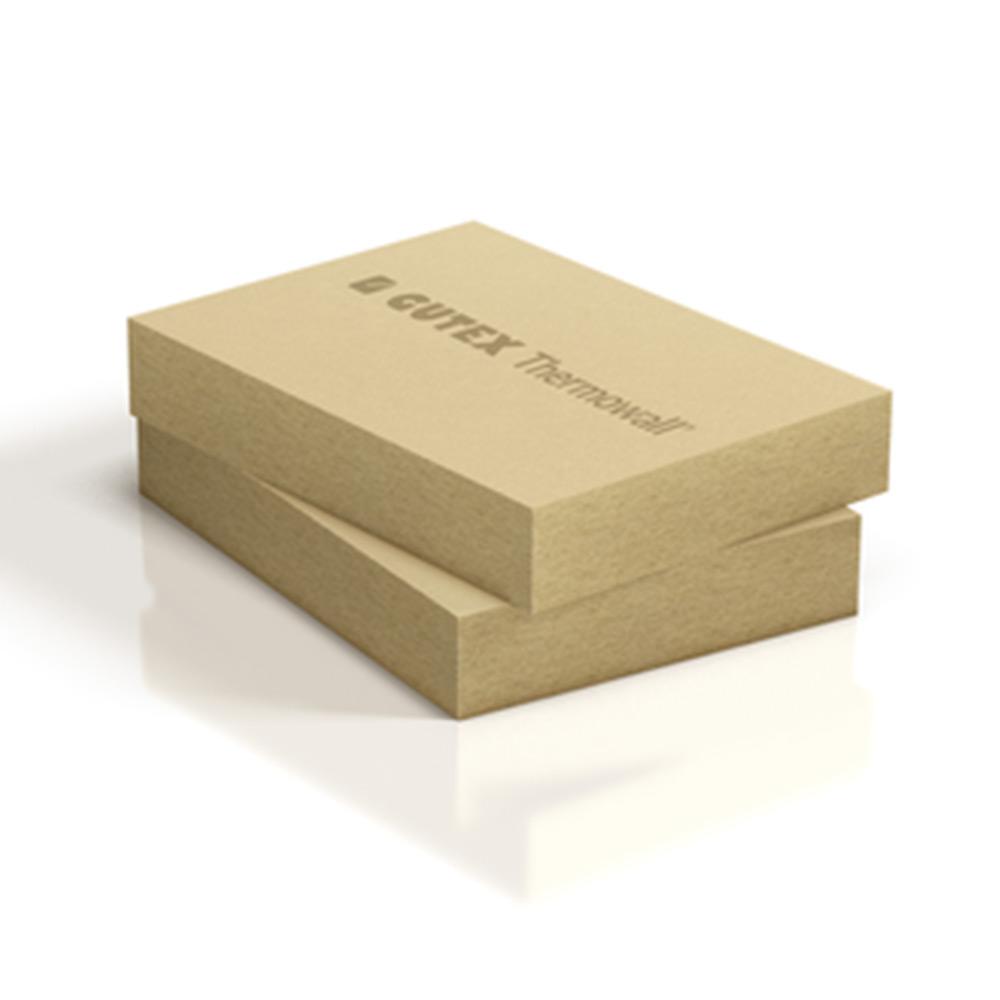
On a timber-framed house, the insulation (often wood fibre) is not fixed with wall plugs, but with timber screws or wide-backed stainless steel staples, anchored into the studs.
Manufacturers’ guidelines stipulate at least three fixings per panel and per stud, with a maximum spacing that depends on wind pressure (for example, a maximum of 250 mm between screws in typical cases).
It is therefore always necessary to mark out the centre-to-centre distance between the studs before installation.
Hammer-in anchors or screw-in anchors: which should you choose?
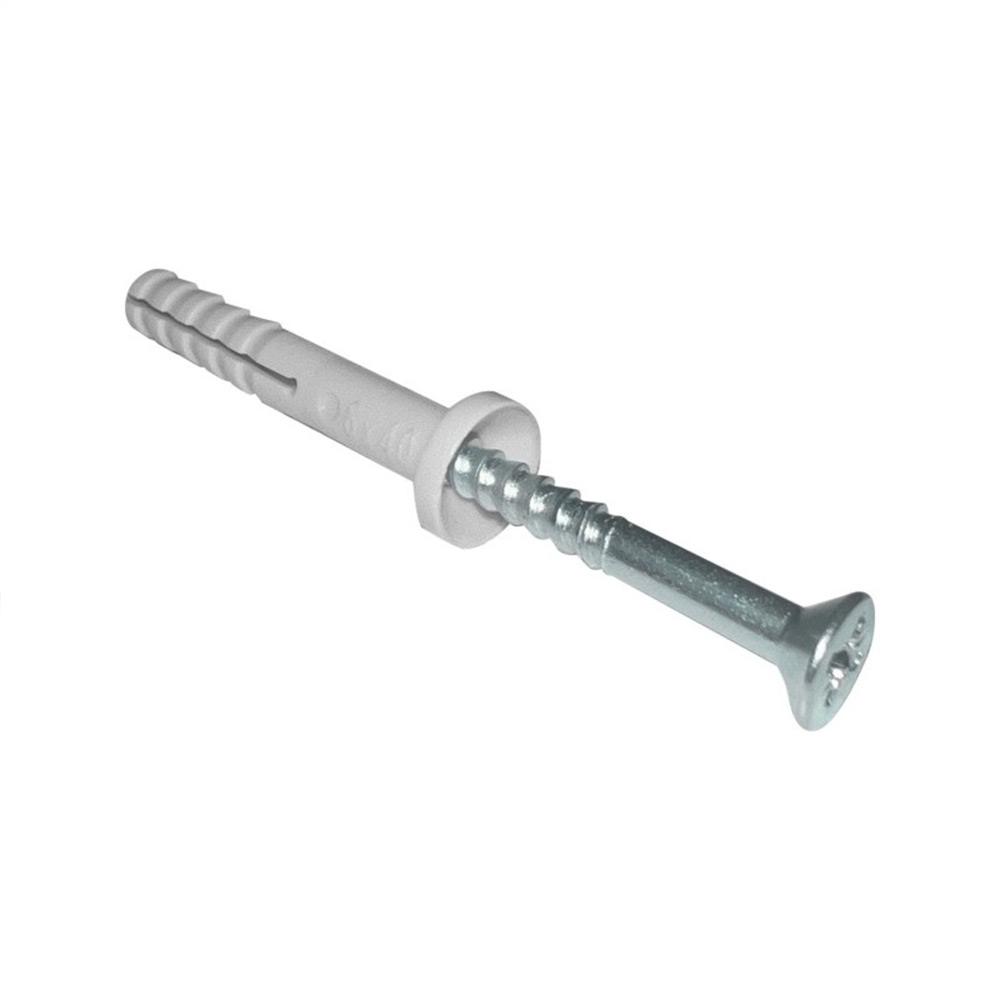
In practice: hammer-in wall plugs for hard, solid substrates; screw-in wall plugs for hollow, lightweight, old or unidentified walls. The screw-in wall plug is the most versatile solution.
How do you calculate the length of an insulation fix?
Length of the anchor = thickness of the insulation + thickness of the adhesive + any existing render + minimum anchorage depth into the substrate. Existing render is never considered a load-bearing substrate: it is added to the length but not included in the anchorage depth.
Example: 140 mm EPS + 10 mm adhesive + 15 mm existing render + 25 mm anchorage (concrete, category A) = 190 mm. Choose the next highest standard length available, for example 195 or 215 mm.
How many wall plugs per square metre?
In general, Technical Approvals usually stipulate a minimum of 5 wall plugs per 1,200 × 600 mm panel, i.e. approximately 7 wall plugs per m², or 3 wall plugs per 1,000 × 500 mm panel, i.e. 6 per m².
This number increases at the edges of the façade, at corners and depending on the building’s exposure to wind (region, height, open location). Anchors must be positioned at least 15 cm from the edge of the panels, in accordance with the system’s anchoring plan.
Surface-mounted or recessed installation?
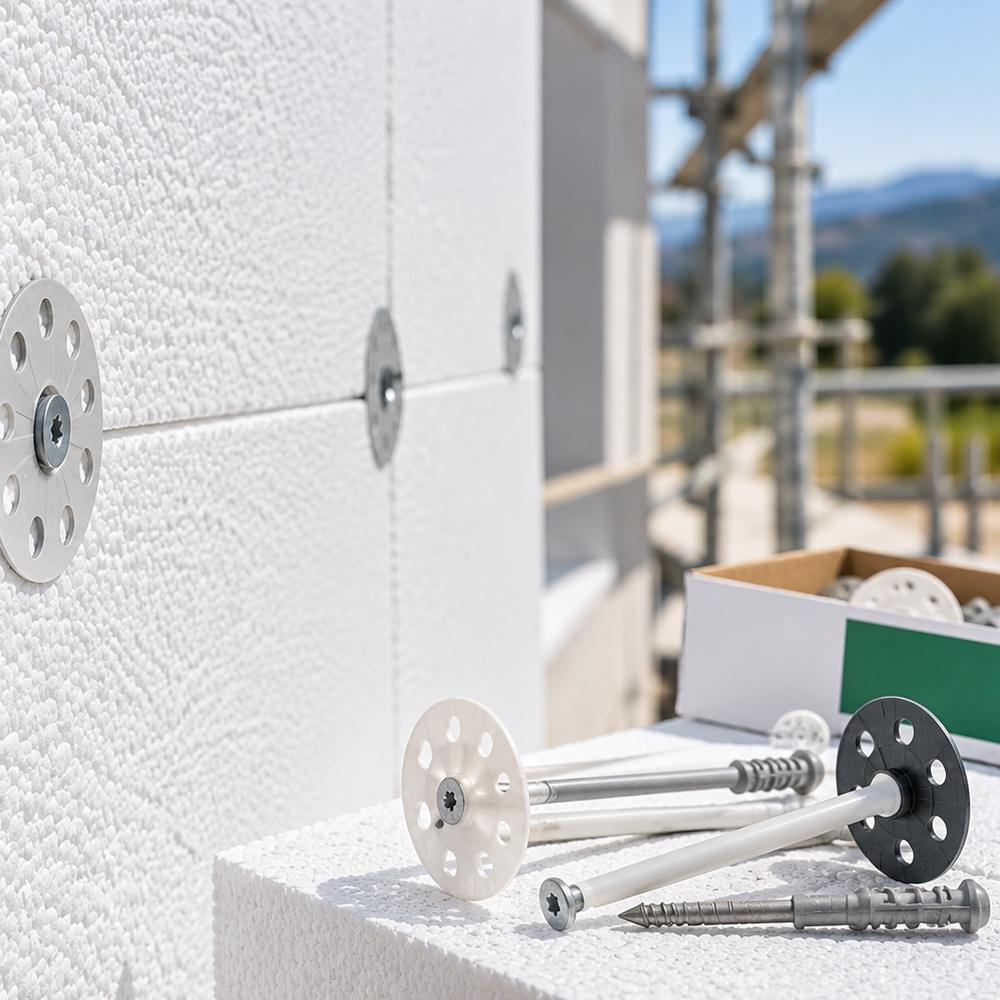
With flush installation, the anchor’s head sits flush with the surface of the insulation; with recessed installation, the anchor is driven a few millimetres into the insulation and then covered with an insulating washer.
Recessed installation, which is possible using screw-in anchors designed for this purpose, eliminates localised thermal bridges and prevents the appearance of ‘ankers’ on the finished façade.
Unknown or damaged substrate: carry out a pull-off test
Where the nature of the wall is uncertain or the wall is old, the anchor’s strength must be checked on site by means of a pull-out test. This test, as specified in the Technical Approvals and the EOTA European guide (TR 051), measures the force required to pull out several test anchors. The result determines the number of wall plugs per square metre. This is essential for mixed masonry, soft stone walls or heavily cracked substrates.
Fixing loads to EWI: shutters, balustrades, canopies
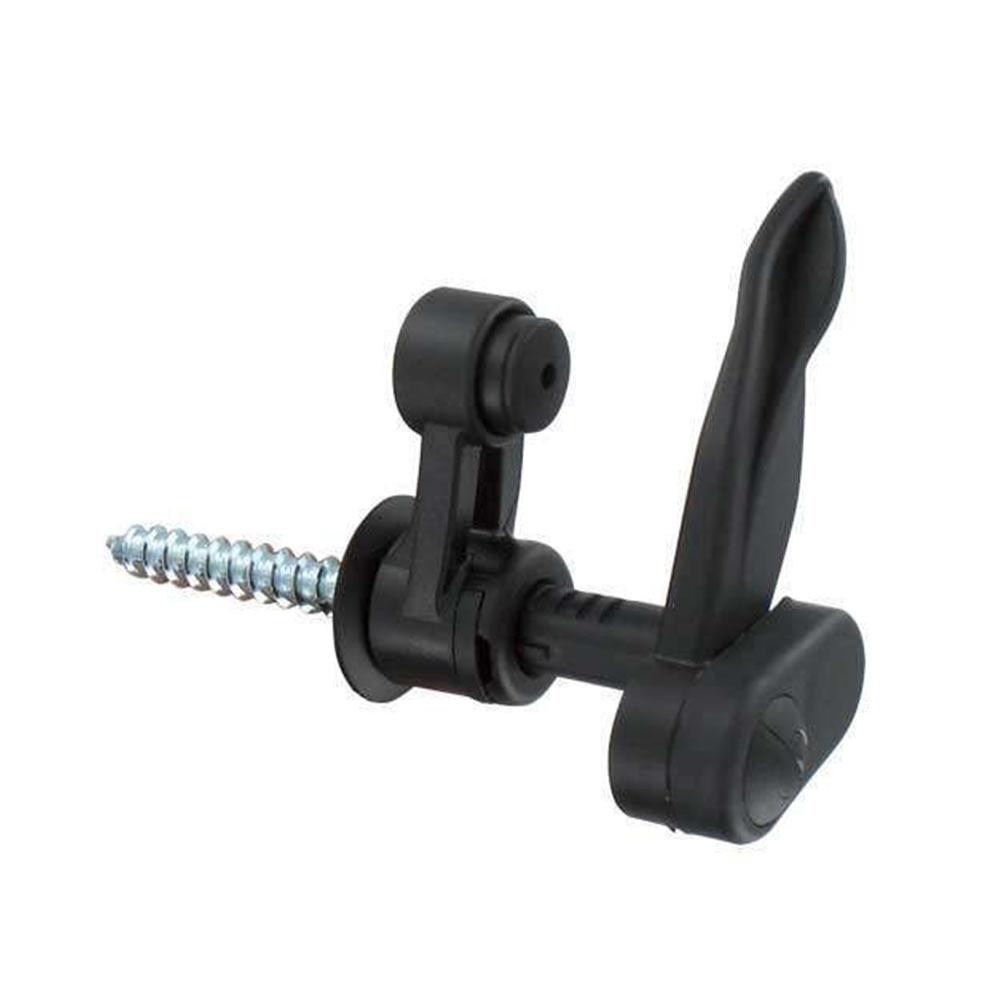
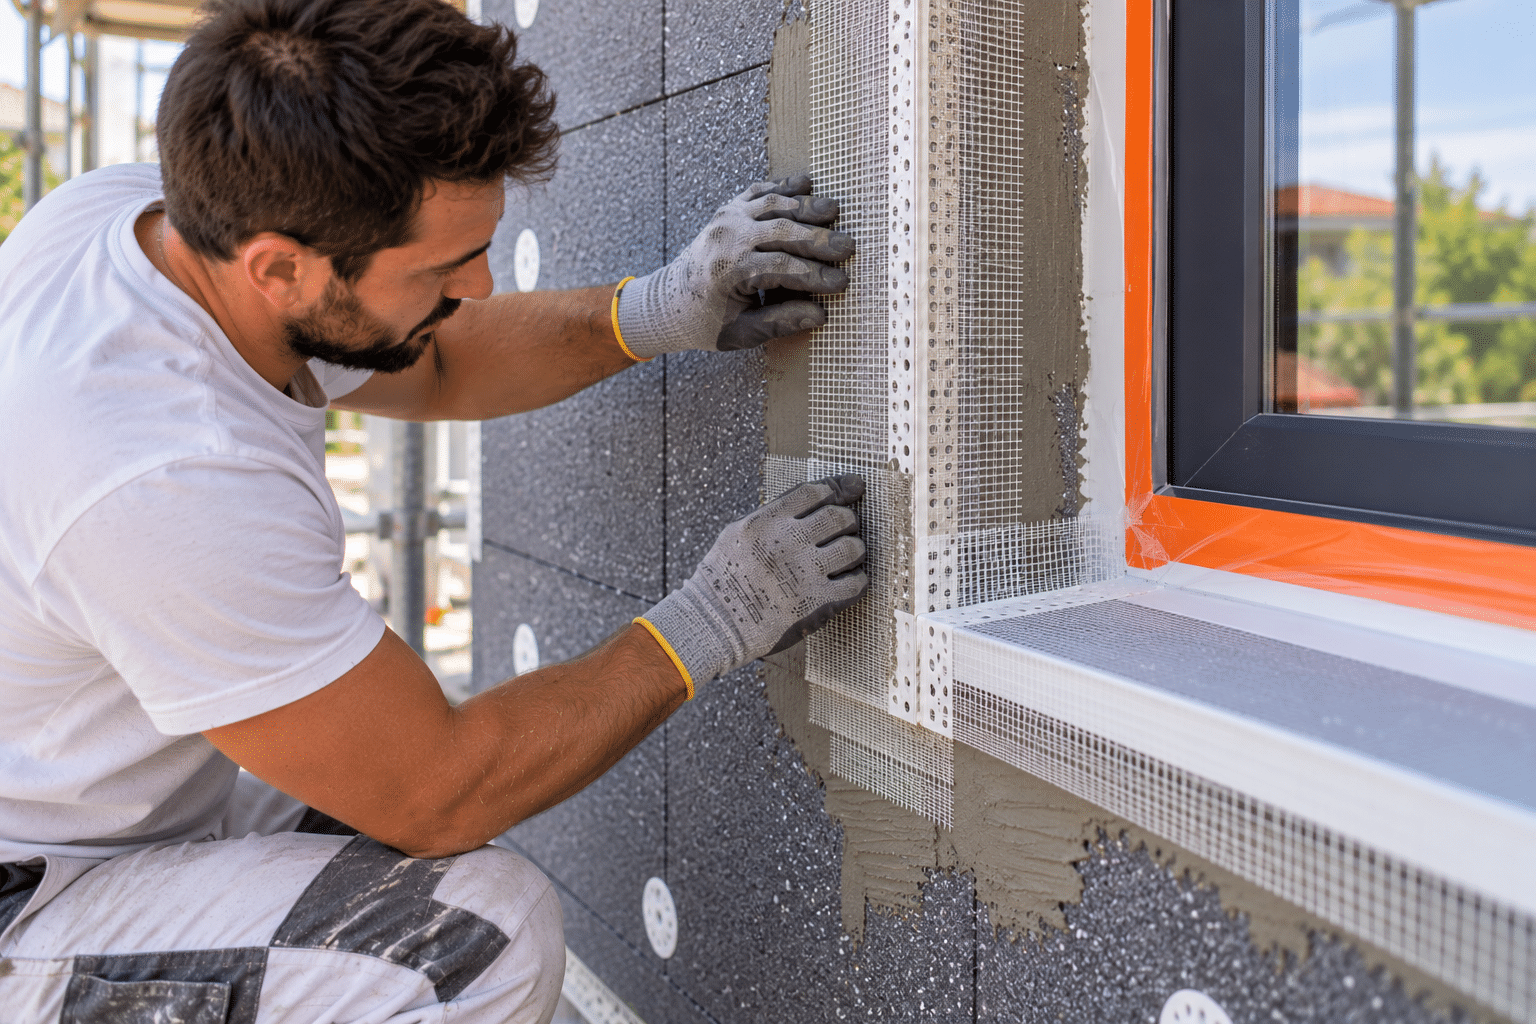
External insulation cannot bear any loads: swing shutters, balustrades, awnings, light fittings or air-conditioning units must be fixed using specific components installed before the render is applied. There are two main solutions:
• Insulating fixing blocks (e.g. made of high-density polystyrene, 200 kg/m³), bonded and fixed to the wall in place of the insulation, into which the shutter hinge or bracket is then screwed or cemented
• Spaced mounting systems: long rods or anchors embedded in the load-bearing wall through the insulation, for heavier loads. These components must be positioned during the panel bonding stage: it is very difficult to add them once the render has been applied.
Mistakes to avoid
• Using an anchor that is not certified for the type of substrate
• Hammer drilling into hollow brick or aerated concrete
• Including the existing render in the anchorage depth
• Fixing before the adhesive has set • Leaving fixings exposed to the sun for more than 6 weeks before rendering (UV degradation)
• Fixing a shutter or load directly into the insulation
FAQ: fixing external insulation
Find the right fixing at trade prices at Centrale ITE
Hammer-in and screw-in wall plugs for all substrates, wall plugs, insulating washers and fixing blocks: Centrale ITE selects certified fixings compatible with EWI systems on the market, at trade prices for both private individuals and professionals. Not sure about your surface? Our advisers will help you choose the right plug and work out the quantities required. Delivery to France, Belgium and Switzerland.